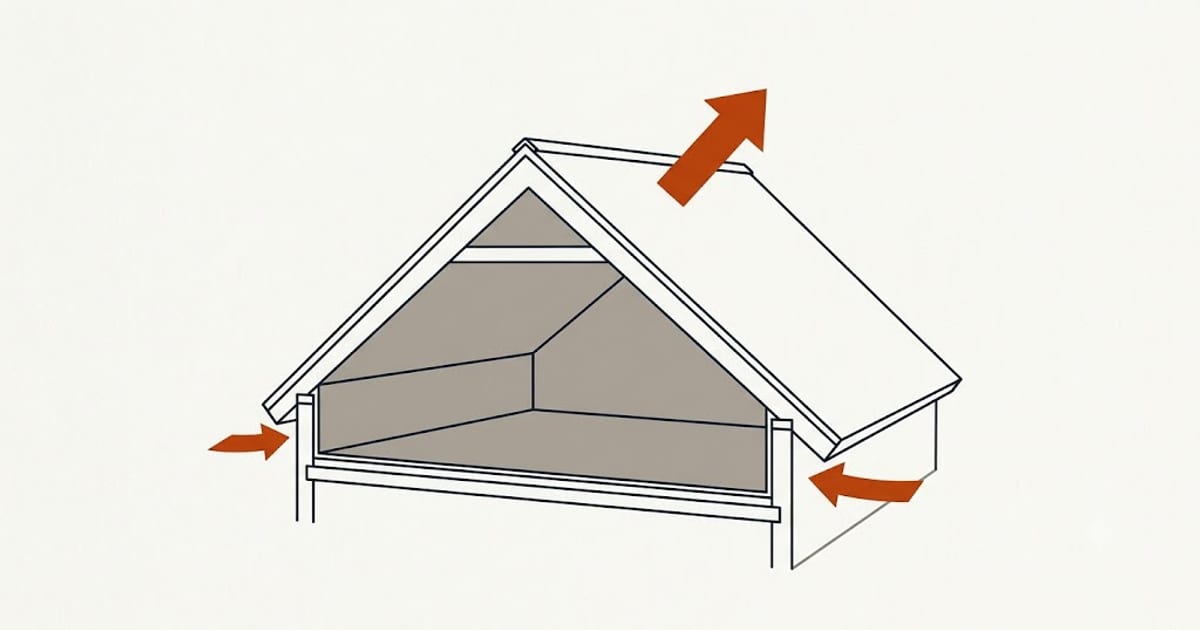
Attic ventilation is specified as net free area — the actual open area for air to pass through, after the insect screen, the louvers and the baffle have taken their share.
A 16 × 8 inch soffit vent has 128 square inches of hole and perhaps 65 square inches of net free area. The manufacturer publishes the figure; the hole size tells you nothing.
How much you need
The IRC gives two rules:
1/150 — one square foot of net free area per 150 square feet of attic floor. This is the default.
1/300 — one square foot per 300 square feet of attic floor. Permitted when either a vapor retarder is installed on the warm side of the ceiling, or the ventilation is balanced with 40–50% of it in the upper portion of the attic and the rest at the eaves.
In practice almost every modern roof uses 1/300, because balanced intake and exhaust is what you want anyway.
| Attic floor area | 1/300 requirement | In square inches |
|---|---|---|
| 800 ft² | 2.67 ft² | 384 in² |
| 1,200 ft² | 4.00 ft² | 576 in² |
| 1,600 ft² | 5.33 ft² | 768 in² |
| 2,000 ft² | 6.67 ft² | 960 in² |
| 2,400 ft² | 8.00 ft² | 1,152 in² |
Split that in half: half at the intake, half at the exhaust.
Worked example
1,600 ft² attic, 1/300 rule:
- Total NFA needed: 768 in²
- Intake: 384 in² → at 65 in² per soffit vent, 6 vents
- Exhaust: 384 in² → continuous ridge vent at ~18 in² per linear foot, 21 linear feet of ridge
If the ridge is 40 ft long, a continuous ridge vent gives 720 in² of exhaust — nearly double the intake. That is a problem, not a bonus.
Why excess exhaust is worse than none
An attic with more exhaust than intake cannot pull enough air from the soffits to feed the ridge. So it pulls it from the next easiest place: the house below, through ceiling penetrations, recessed lights and the attic hatch.
That means conditioned air leaving the house all winter, and humid indoor air being drawn into a cold attic where it condenses on the underside of the deck. The symptom is frost on the sheathing in January and mold in March — in an attic that has, on paper, plenty of ventilation.
Intake must be equal to or greater than exhaust. Always. If you cannot add intake, do not add exhaust.
Never mix exhaust types
Ridge vent plus box vents plus a powered fan on the same attic is a short circuit. The ridge vent becomes an intake for the powered fan, air enters at the top and leaves at the top, and the far corners of the attic get no movement at all.
One exhaust type per attic space. If a house has two roof planes that do not connect above the insulation, they are two attic spaces and each needs its own balanced pair.
The intake nobody has
Older houses frequently have no soffit vents at all, or soffit vents that were covered by blown-in insulation years ago. Both look fine from the ground.
Check from inside: on a bright day, from the attic, you should see daylight at the eaves along the whole length of the roof. If insulation is packed into the eave, rafter baffles are the fix — they hold a channel open from the soffit to the attic above the insulation, and they cost very little at the time a roof is being replaced.
Why this belongs on a roofing quote
Ventilation is a small line on a roof job and one of the few that extends the life of what you just bought. An asphalt roof over an unventilated attic in a hot climate can lose a third of its service life to heat from below.
If a quote does not mention intake at all, that is a better question than the one about shingle brand — and it costs a great deal less than the difference between shingle grades.
Ridge vent length is also a material line: it runs along the ridge and needs cap shingles over it, which is part of the accessory count that gets left off estimates. Work out the roof area first — footprint, pitch factor, waste — and the attic floor area for ventilation follows from the same footprint.