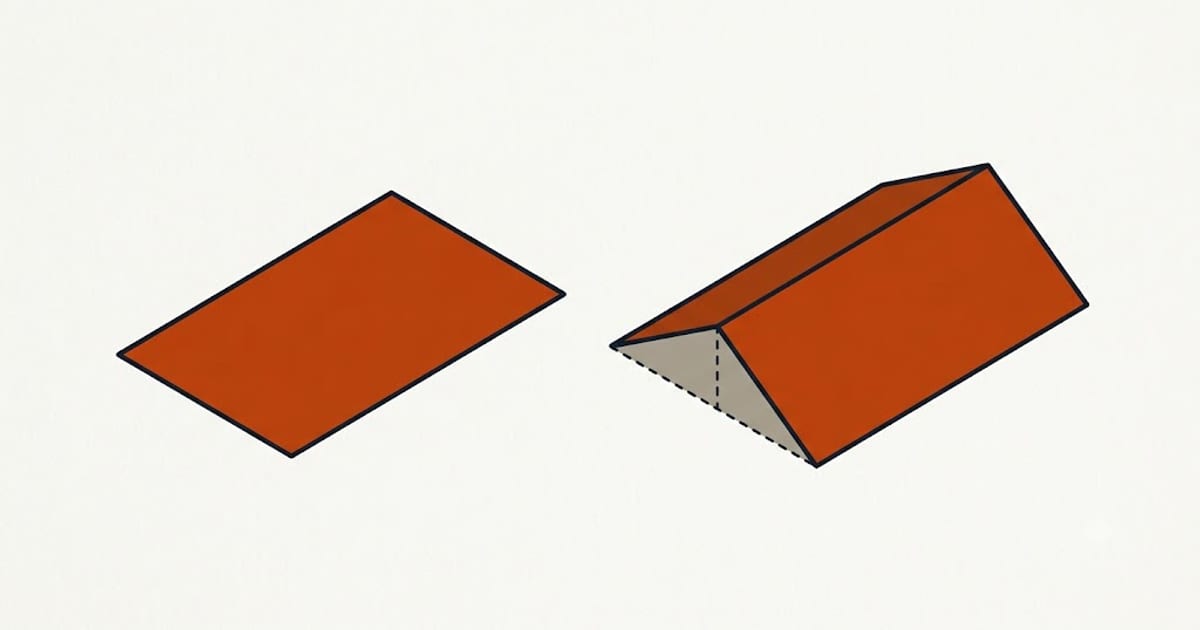
A roofing square is 100 square feet of roof surface. Not 100 square feet of floor, not 100 square feet of ground. Every estimate that goes short goes short at exactly that distinction.
A 40 × 30 ft house covers 1,200 ft² of ground. That is 12 squares of ground. The roof over it, at a 6/12 pitch, is 1,342 ft² — 13.4 squares, before a single offcut. Order 12 and you are a square and a half short on delivery day.
The three steps, in order
1. Footprint. Length × width of the area the roof covers, measured at the eaves — including overhangs, which are roof and need shingles like everything else. An overhang of 18 inches on all four sides of a 40 × 30 house adds 111 ft² on its own.
2. Pitch factor. Multiply the footprint by the factor for your pitch:
factor = √(1 + (rise ÷ 12)²)
| Pitch | Factor | 1,200 ft² footprint becomes |
|---|---|---|
| 3/12 | 1.031 | 1,237 ft² |
| 4/12 | 1.054 | 1,265 ft² |
| 5/12 | 1.083 | 1,300 ft² |
| 6/12 | 1.118 | 1,342 ft² |
| 8/12 | 1.202 | 1,442 ft² |
| 10/12 | 1.302 | 1,562 ft² |
| 12/12 | 1.414 | 1,697 ft² |
There is no judgement in this number. It is the hypotenuse of the roof triangle, and it is the most reliable figure in the whole estimate.
3. Waste. Add for the cuts your roof shape forces:
| Roof shape | Waste | Why |
|---|---|---|
| Simple gable | 10% | Cuts only at the two rakes |
| Hip | 15% | Every hip is a diagonal cut down both sides |
| Complex (valleys, dormers) | 20% | Valleys cut both planes, dormers cut around |
A cut-up roof genuinely eats a fifth of what arrives. Quoting one waste figure for every roof is how a hip roof with three dormers comes up two squares short.
Worked through
40 × 30 ft house, 6/12 pitch, hip roof:
- Footprint 1,200 ft²
- × 1.118 = 1,342 ft² of roof
- × 1.15 waste = 1,543 ft²
- ÷ 100 = 15.4 squares → order 16
Ground said 12. Reality says 16. That is a third more material than the footprint suggests, and it is the single most common reason a roof job stops halfway through a Saturday.
Every combination is worked out already — pick your size and pitch rather than doing the arithmetic twice.
The two lines that get left off
Starter course runs along every eave and every rake. Hip and ridge cap runs along the top and down every hip. Both are separate products with their own coverage, and neither is included in the field shingle count.
Cutting up field shingles to use as starter voids most manufacturers' wind warranties. That is discovered at the claim, years later, not at the checkout.
Measuring without getting on the roof
You need length, width and pitch. Length and width come off the ground with a tape, measured at the eave line, plus the overhang on each side.
Pitch you can get from inside the attic: hold a level against a rafter, mark 12 inches along it, and measure straight down from that mark to the rafter. That measurement in inches is your rise.
If you have neither attic access nor a level, the pitch is usually visible from a photograph taken square-on from ground level at the gable end. Measure the rise and run off the picture — the ratio survives the scaling.
Where this number does not stop
Squares tell you shingles. They do not tell you underlayment rolls, drip edge feet, nails, ridge vent, or the dumpster you need for tear-off — and a single layer of asphalt shingle weighs 200–350 lb per square, so a 16-square roof is around two tons to strip and carry down. That weight is most of why tear-off is priced separately.
Get the squares right first. Everything else is priced off it — including the per-square cost of the job itself.