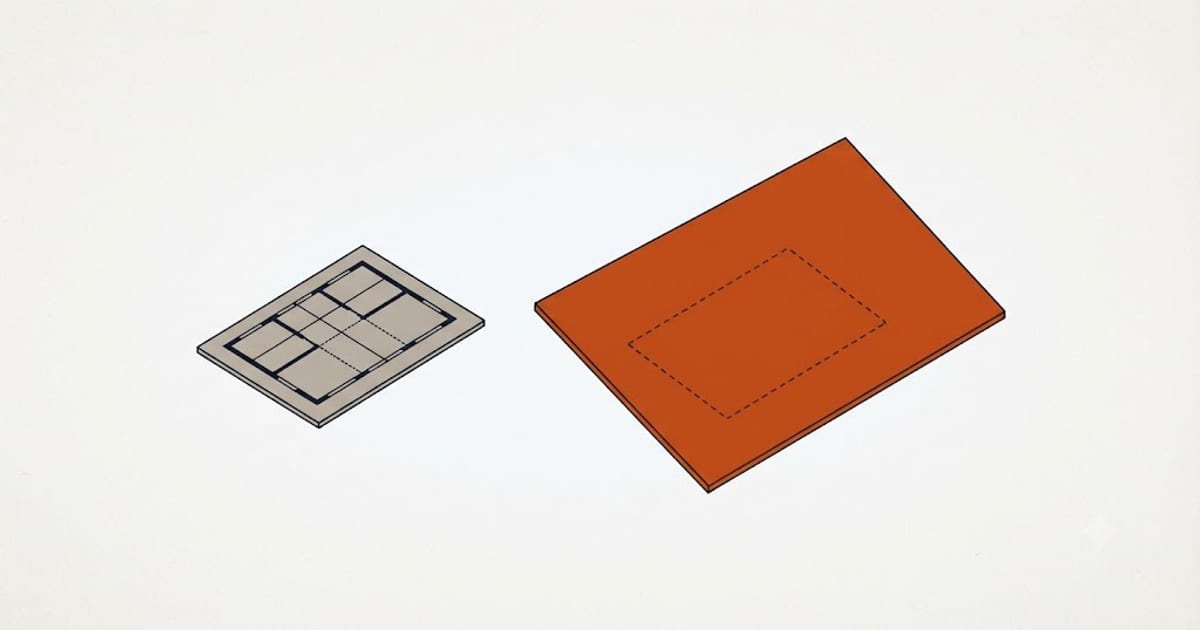
"How much to replace the roof on a 1,500 square foot house" is the most-asked version of this question, and it is asked in the wrong unit. Roofers do not price floor area. They price roof area, in squares of 100 sq ft, and on a typical house the roof is 25–40% larger than the floor plan that sits under it.
Getting from one to the other is two multiplications. Do them before you compare any quote.
Floor area is not roof area
Two things make the roof bigger than the footprint:
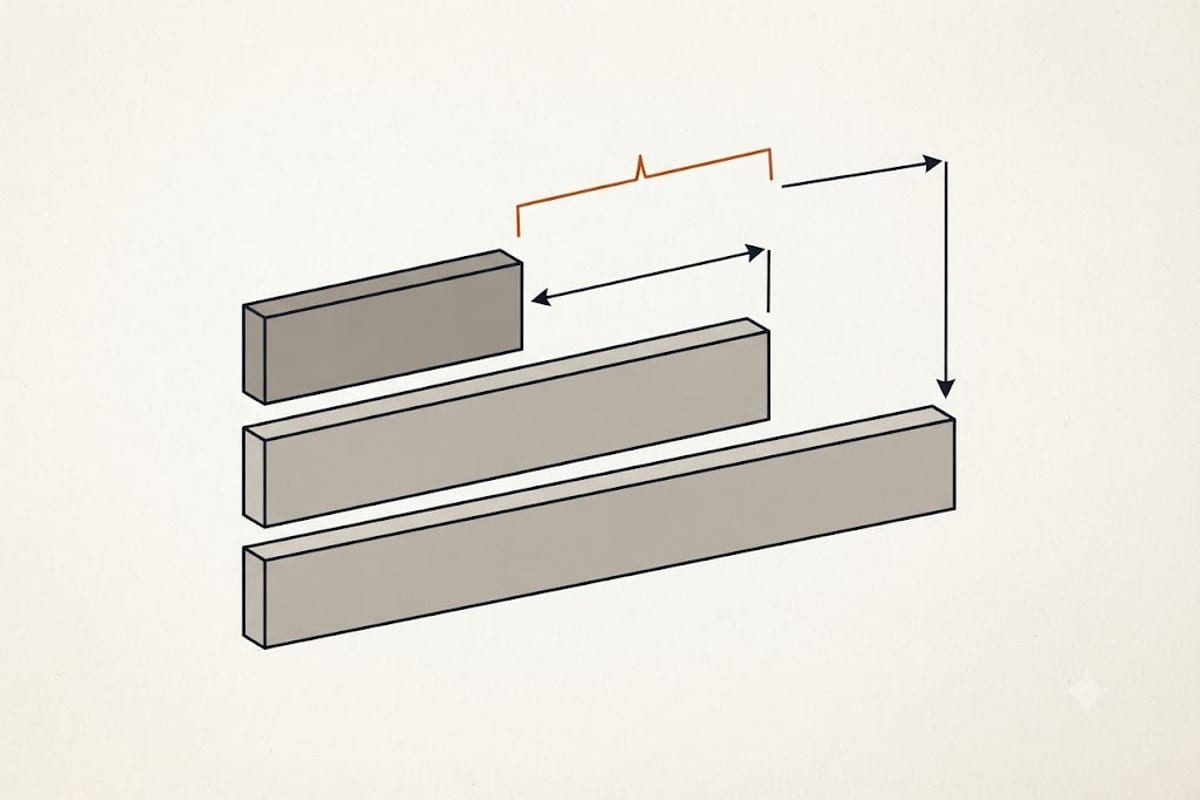
Pitch. A sloped plane covering a given footprint is longer than the footprint. The correction is the pitch multiplier — 1.118 at 6/12, 1.25 at 9/12, 1.414 at 12/12. See the roof pitch multiplier chart for the full table and the arithmetic behind it.
Overhang. Eaves and rakes extend past the walls, usually 12–24 inches all round. On a 1,500 sq ft single-storey that adds roughly 250–400 sq ft of roof that no floor plan shows.
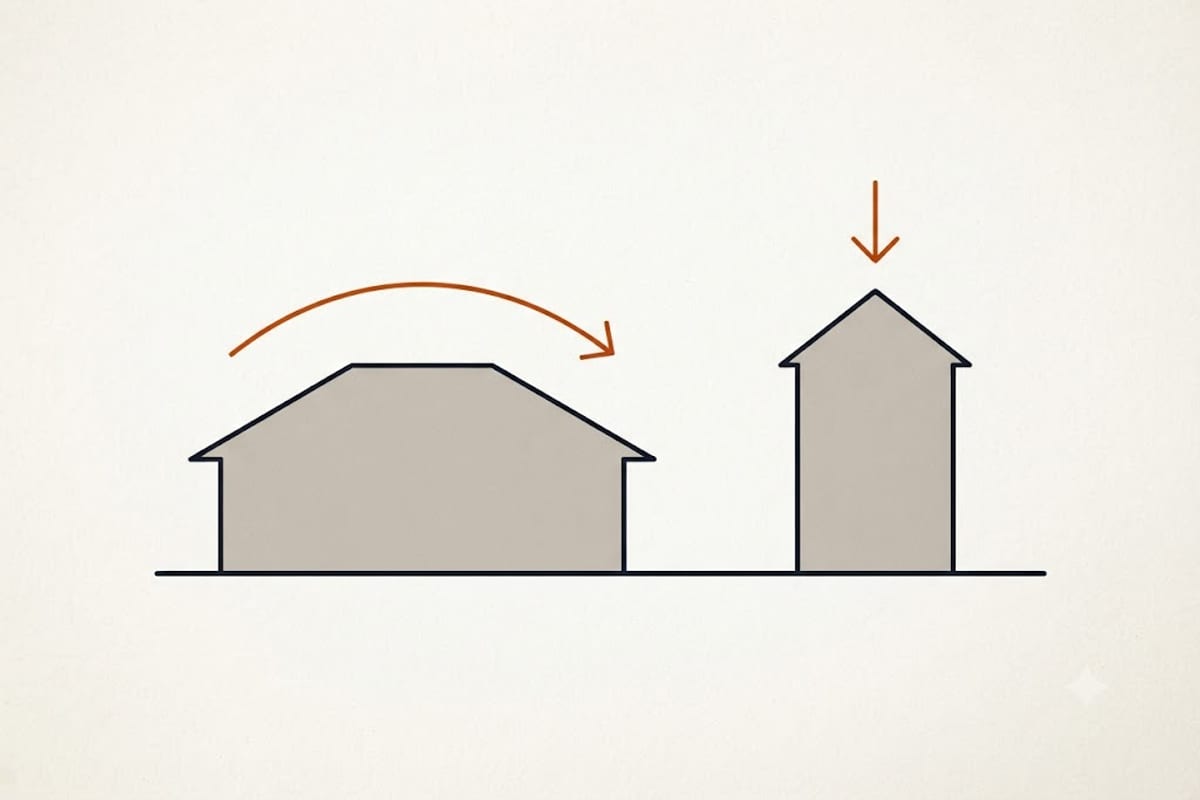
And one thing makes it smaller: storeys. A 3,000 sq ft two-storey house has half the footprint of a 3,000 sq ft ranch, so it has roughly half the roof. This is the single biggest error in the by-house-size question — the same "3,000 sq ft house" can mean 20 squares or 38.
The conversion, worked
Single-storey, 6/12 pitch, 18-inch overhang:
| House floor area | Footprint | + overhang | × 1.118 | Roof squares |
|---|---|---|---|---|
| 1,200 sq ft | 1,200 | ~1,530 | 1,710 | ~17 |
| 1,500 sq ft | 1,500 | ~1,870 | 2,090 | ~21 |
| 2,000 sq ft | 2,000 | ~2,430 | 2,720 | ~27 |
| 2,500 sq ft | 2,500 | ~2,980 | 3,330 | ~33 |
| 3,000 sq ft | 3,000 | ~3,530 | 3,950 | ~40 |
For a two-storey house of the same total floor area, halve the footprint before you start — a 3,000 sq ft two-storey lands near 21 squares, not 40.
None of this replaces measuring. It gets you close enough to know whether a quote is describing your roof or somebody else's. To measure properly, see how many squares is my roof and how to measure a roof from the ground.
What that costs
At $400–750 per square installed for architectural asphalt — the range most of the US sits in, tear-off included:
| House (single-storey, 6/12) | Squares | Typical installed |
|---|---|---|
| 1,200 sq ft | ~17 | $6,800 – 12,750 |
| 1,500 sq ft | ~21 | $8,400 – 15,750 |
| 2,000 sq ft | ~27 | $10,800 – 20,250 |
| 2,500 sq ft | ~33 | $13,200 – 24,750 |
| 3,000 sq ft | ~40 | $16,000 – 30,000 |
Typical US contractor pricing at the time of writing, not a quote. The spread inside each row is real and it is not noise — see roof replacement cost per square for what moves a job from the bottom of the range to the top.
Why the range is so wide
Two houses with identical square footage can be $8,000 apart. The reasons, roughly in order of weight:
- Pitch. Above about 7/12 a crew needs staging and moves slower. Above 9/12 the labour line can double.
- Storeys and access. A second storey means more setup, longer ladders, and a dumpster that cannot sit under the eave.
- Shape. A simple gable wastes little. A hip roof with three dormers and two valleys wastes a lot — see roof waste factor by roof shape.
- Layers coming off. Two layers of old shingles is roughly double the tear-off and double the disposal.
- Region. Labour rate and code requirements vary more than material price does.
The number that actually matters
When you have three quotes, divide each total by your squares. That single figure — dollars per square — is the only way to compare them, because it strips out the fact that one estimator measured 21 squares and another measured 24.
If the per-square numbers are close and the totals are not, the disagreement is about measurement, and one of them has your roof wrong. That is worth a phone call before you sign anything.
The short version
Floor area is the wrong starting unit. Add the overhang, multiply by the pitch factor, halve it if the house is two storeys, and price the result per square. On a 1,500 sq ft single-storey ranch that is about 21 squares and $8,400–15,750 installed — not the 15 squares the house number implies.