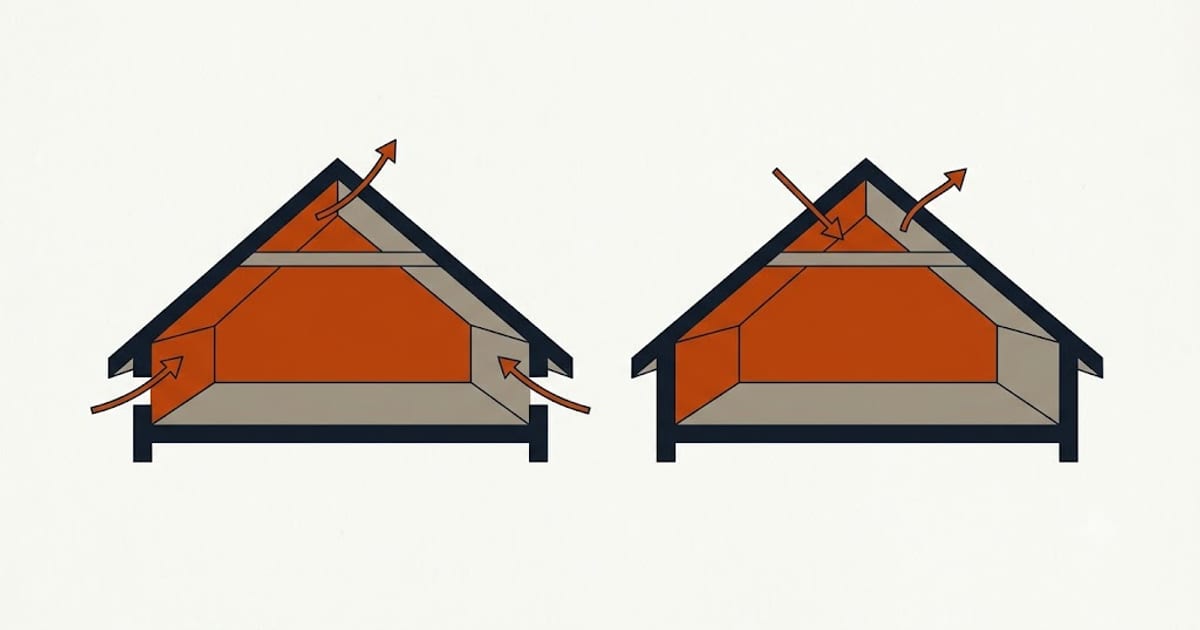
Attic ventilation is a loop. Air has to come in somewhere and leave somewhere else, and the loop only runs if both halves exist.
The rule practically every manufacturer publishes is 50/50, and never less than 50% intake. Some allow up to 60% intake. None allow the reverse.
What happens when exhaust wins
If the exhaust openings are larger than the intake openings, the attic goes slightly negative. Air still has to come from somewhere, so it comes from the two places available:
Back down the nearest exhaust vent. With two ridge vents, or a ridge vent plus gable vents, the closest opening becomes the intake. Air enters one vent and leaves another a few feet away, short-circuiting the loop. The far end of the attic ventilates not at all.
Up through the ceiling. Every recessed light, top plate and wire penetration becomes an intake. That air is conditioned, and it carries the moisture from the house into a cold attic — which is how a ventilation problem turns into a condensation and mould problem.
The second one is why an under-vented attic is a moisture problem in winter and a heat problem in summer, and why adding a second exhaust vent to fix the heat can make the winter worse.
Counting what a house has
Net free area, not hole size — see attic ventilation net free area.
| Vent | Typical net free area |
|---|---|
| 16 × 8 in rectangular soffit vent | 56–65 in² |
| Continuous soffit strip, 2 in wide | 9 in² per linear ft |
| Continuous soffit strip, 3 in wide | 13–18 in² per linear ft |
| Ridge vent, externally baffled | 12–18 in² per linear ft |
| Box vent (750 type) | 50–60 in² |
| Gable louver, 12 × 18 in | 60–90 in² |
Manufacturers publish the exact figure; the ranges above are what to expect while you are still on the ladder.
Worked example
A 1,600 ft² attic with a 40 ft ridge.
Requirement under 1/300: 768 in² total, so 384 in² intake and 384 in² exhaust.
- Exhaust — 40 ft of ridge vent at 18 in²/ft = 720 in²
- Intake — six 16 × 8 soffit vents at 60 in² = 360 in²
The exhaust is nearly double the intake. The system is limited by the smaller half, so this attic ventilates as if it had 360 in² of exhaust, not 720 — and the extra 360 in² of ridge draws from the ceiling below.
The fix is not less ridge. It is more soffit: continuous 3 in strip vent along both 40 ft eaves at 15 in²/ft gives 1,200 in², which comfortably exceeds the ridge.
Why intake is the half that is missing
It is almost always intake, for three reasons that have nothing to do with design:
- Insulation blocks it. Blown insulation pushed to the eave buries the soffit vents. Baffles are supposed to prevent this and are frequently not installed.
- Paint. Repainted soffits with perforated vents lose a large fraction of their net free area to paint film across the holes.
- It is invisible. Exhaust is on the roof where the roofer stands. Intake is under the eave where nobody looks.
Before adding any exhaust, go outside and look up at the soffit. If you cannot see daylight through the vents from inside the attic at the eave, the intake is blocked and no amount of ridge vent will help.
The check that takes two minutes
- Count intake net free area. Count exhaust net free area.
- If intake is less than exhaust, do not add exhaust — add intake.
- If both are below the 1/300 requirement, add intake first, then exhaust.
- Never mix a ridge vent with open gable vents. Pick one exhaust type; the other becomes an intake and short-circuits the ridge.
That last point costs nothing and is the single most common ventilation error on re-roofed houses: the ridge vent goes on, the gable louvers stay, and the new ridge vent ventilates the eight feet of attic nearest the gable.