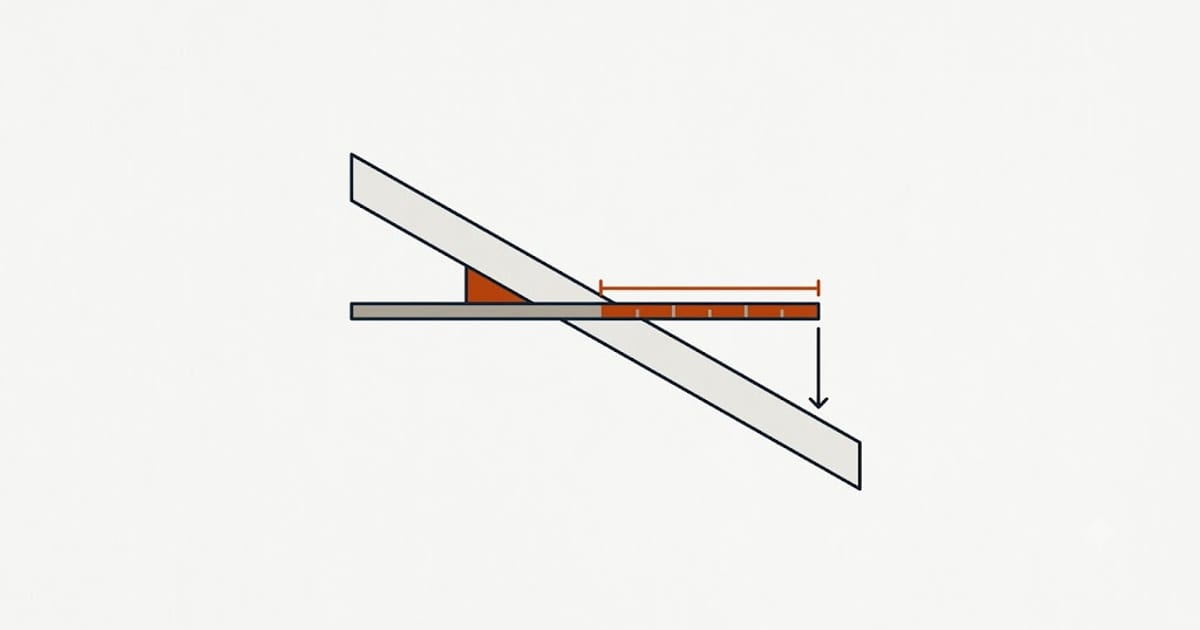
Roof pitch is rise over run, and the run is always 12. A 6/12 roof rises six inches for every twelve inches of horizontal travel.
It is not a percentage and it is not an angle. 6/12 is 26.6° and 50%. Not 6% and not 6°. Contractors, code tables and calculator apps each quote a different one of the three, which is where most of the confusion starts.
Method 1 — From the attic, with a level
The most accurate method and the safest.
- Hold a 2 ft level horizontally against the underside of a rafter
- Level it, and mark 12 inches along it from where it touches the rafter
- Measure straight down from that mark to the rafter
That vertical distance in inches is your rise. Six inches down at the 12-inch mark is a 6/12 roof.
Measure against a rafter, not the floor or the ceiling joists. The rafter is the roof plane; nothing else in the attic is.
Method 2 — From a photograph of the gable end
When there is no attic access, this is nearly as good.
Stand well back, square-on to the gable end, and photograph it. Being square-on matters — a photo taken at an angle foreshortens the run and reads the pitch too steep.
On the image, measure the horizontal run from the peak straight down to the eave line, and the vertical rise from the eave line to the peak, in any units. Then:
pitch = (rise ÷ run) × 12
The ratio survives the scaling, so pixels, millimeters or thumbnail widths all give the same answer.
Method 3 — From the rake edge with a level
If you are already on a ladder at the gable end, hold the level against the rake board and measure the same way as in the attic. Accurate, but it requires the ladder, and the ladder is the part of roofing that hurts people.
The mistake that makes all three read wrong
Assuming one pitch for the whole roof. Porch roofs are almost always shallower than the main roof. Dormers frequently differ. Additions built in a different decade rarely match.
Measure every plane you can see. A 1,200 ft² main roof at 8/12 plus a 200 ft² porch at 3/12 is not a 1,400 ft² roof at 8/12, and treating it as one over-orders on the porch and under-orders nothing — which is the harmless direction, but only by luck.
Conversion table
| Pitch | Angle | Percent | Area factor |
|---|---|---|---|
| 1/12 | 4.8° | 8% | 1.003 |
| 2/12 | 9.5° | 17% | 1.014 |
| 3/12 | 14.0° | 25% | 1.031 |
| 4/12 | 18.4° | 33% | 1.054 |
| 5/12 | 22.6° | 42% | 1.083 |
| 6/12 | 26.6° | 50% | 1.118 |
| 7/12 | 30.3° | 58% | 1.158 |
| 8/12 | 33.7° | 67% | 1.202 |
| 9/12 | 36.9° | 75% | 1.250 |
| 10/12 | 39.8° | 83% | 1.302 |
| 12/12 | 45.0° | 100% | 1.414 |
The area factor is the column that spends money: multiply footprint by it to get actual roof area. The full method from footprint to squares uses nothing else.
Why pitch decides more than area
Below 2/12, asphalt shingles are not permitted at all — that roof needs a low-slope membrane, a different trade with different detailing.
2/12 to 4/12, shingles are allowed but the IRC requires two layers of underlayment. It is the most commonly skipped requirement on shallow roofs and it surfaces as a leak two winters later.
4/12 and above, a single underlayment layer is enough.
Above 8/12, most people cannot stand on the roof, and the labor rate reflects it more than any material choice does.
Rafters are hypotenuses
A rafter is always longer than the half-span, and the gap grows fast with pitch. Rafter length for any pitch and span is worked out already — cut long and trim on the roof, because the reverse does not work.